Kategori: Competition, Cultural Heritage, Parks and recreation, Urban design
Plats: Stavanger
År: 2024-2025
Klient: City of Stavanger
Arkitekt: VILL Arkitektur
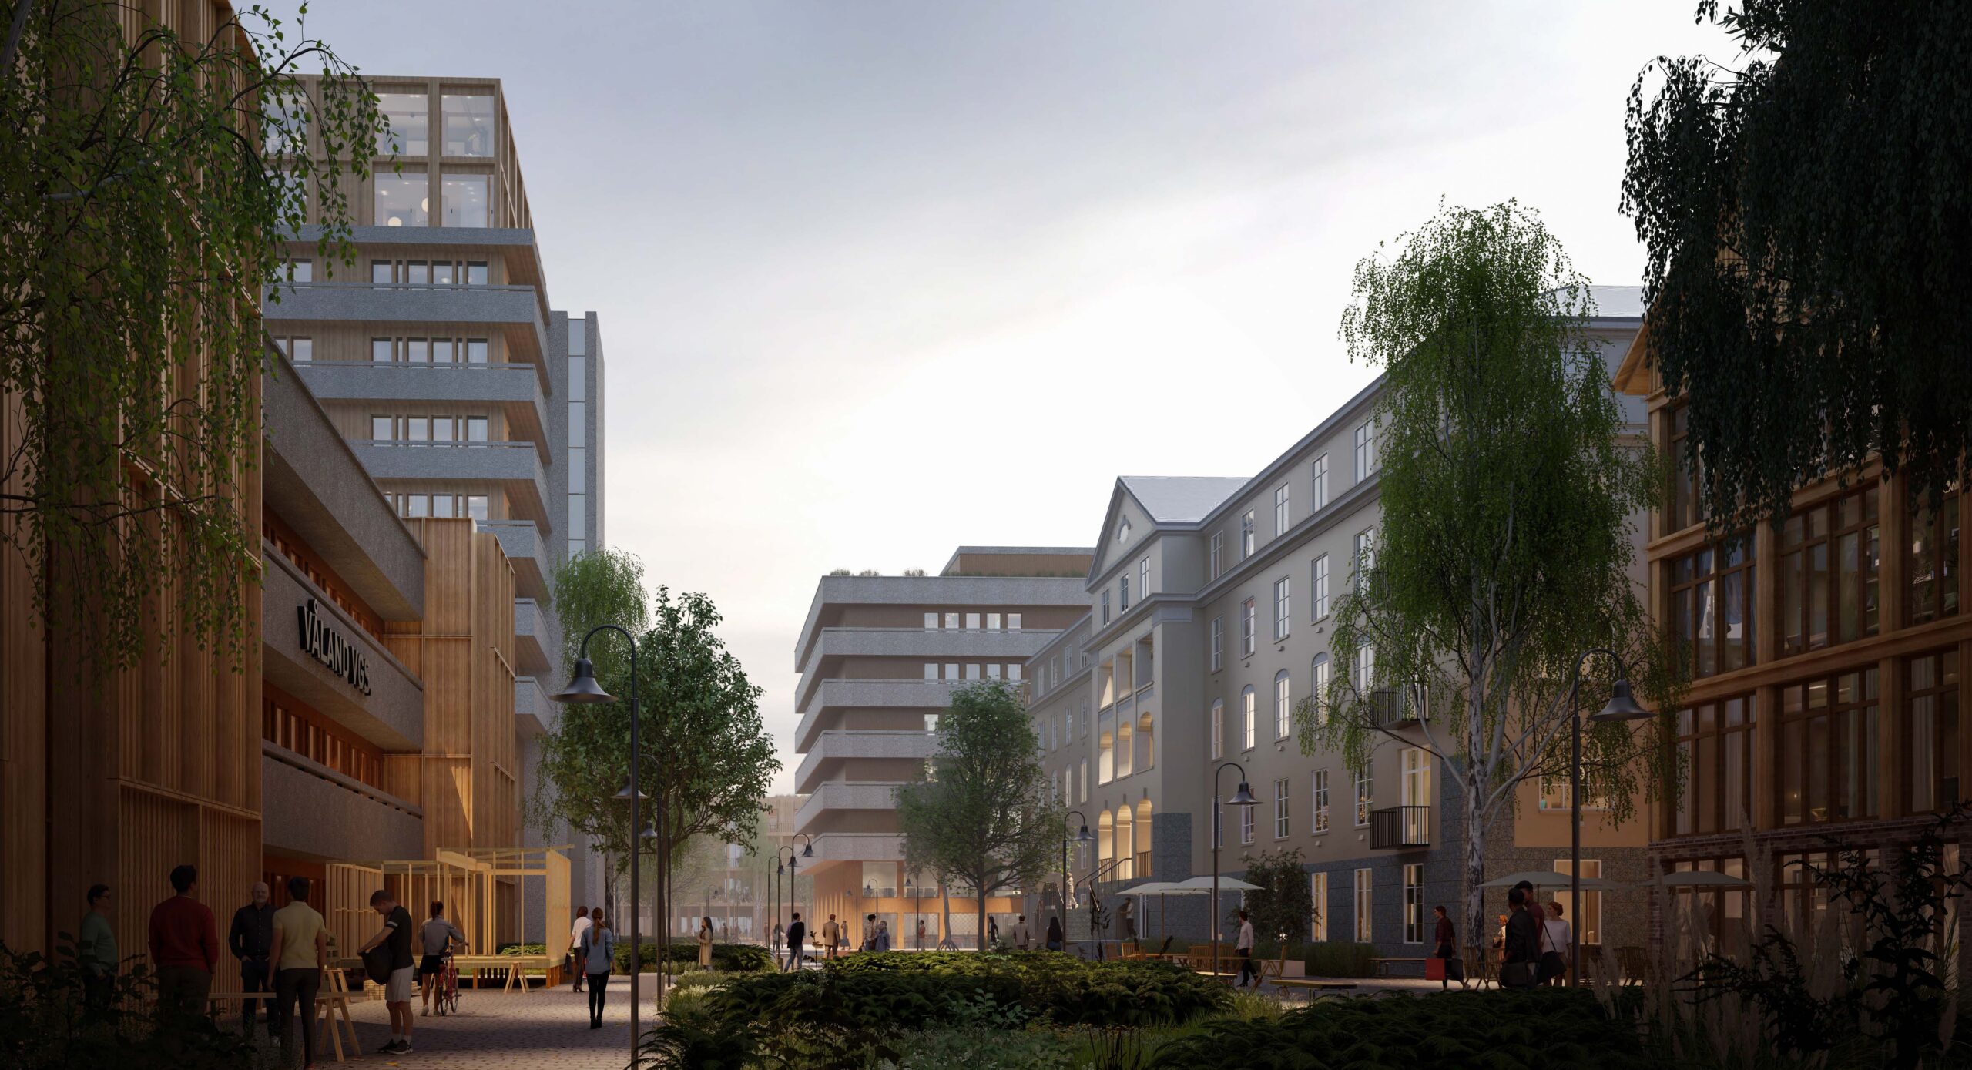
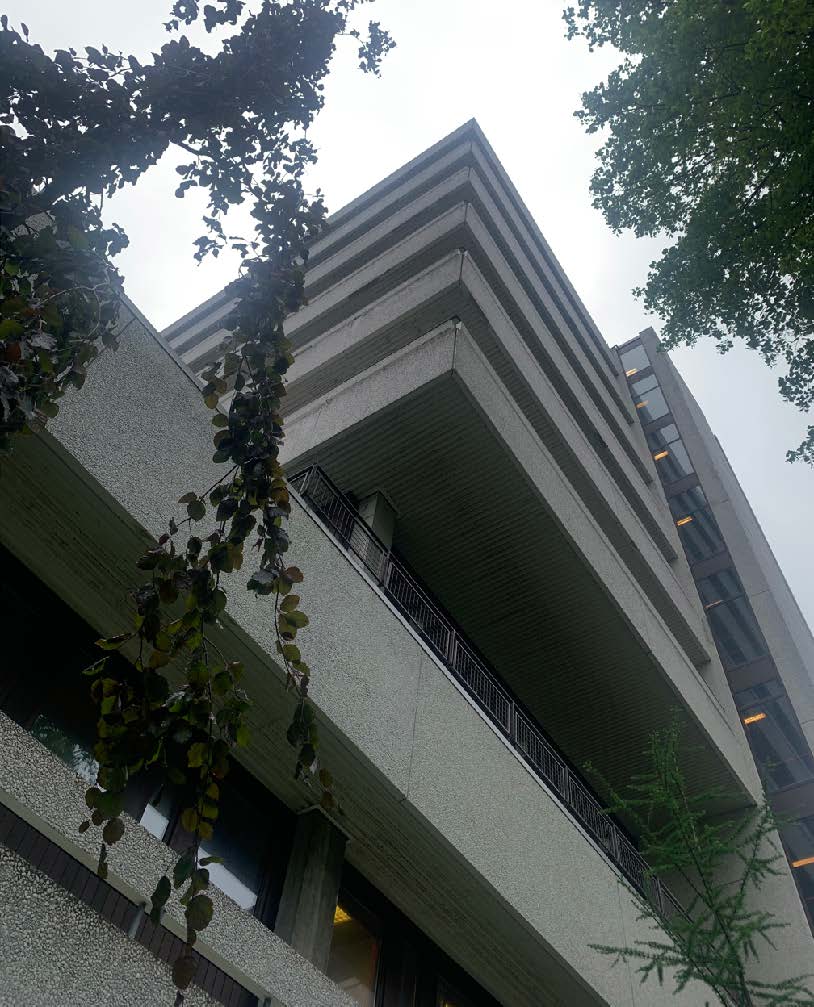
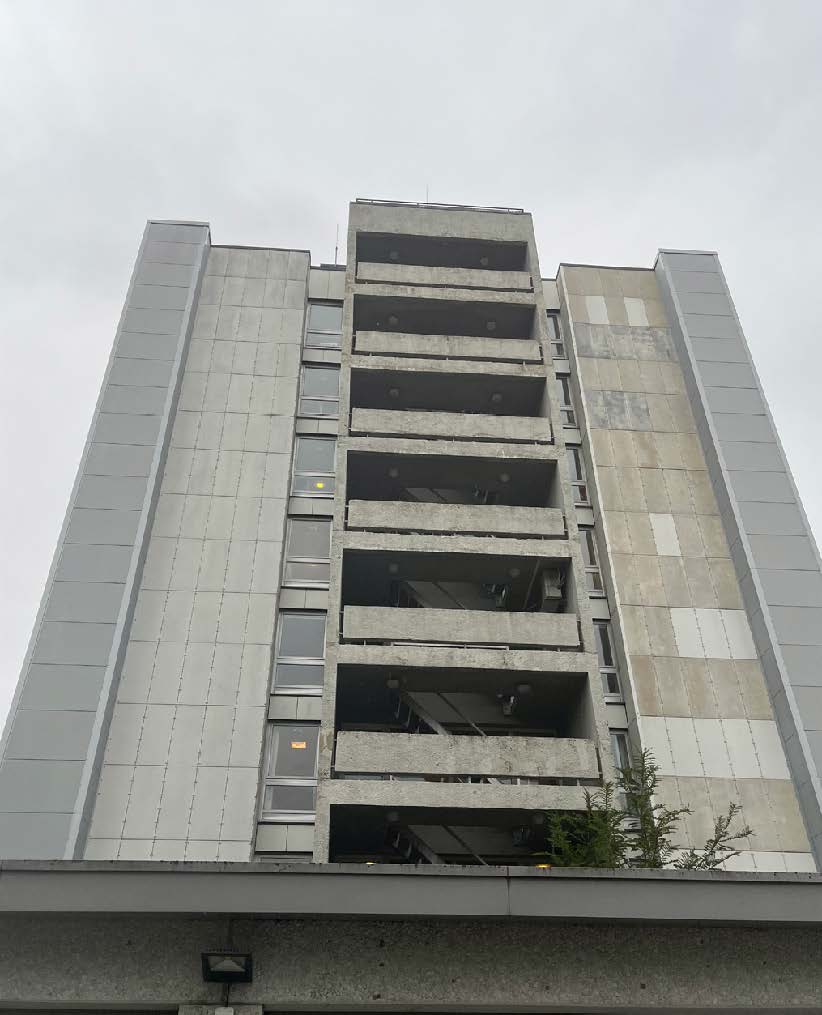
MARELD, together with VILL Arkitektur Bergen and Spacescape, won the parallel commission to transform Våland Hospital in Stavanger into an integrated urban district. A large-scale urban reuse project with a strong focus on public spaces and the reprogramming of the existing hospital buildings. The project develops strategies for prioritised preservation and demolition, as well as the creation of new connections, parks and public spaces.
The ongoing detailed planning includes a masterplan, public space studies and strategies for traffic, mobility, stormwater management, microclimate and social integration.